
Lasso
Gregory Hills, NSW
A suburb growing faster than its amenity
The surrounding suburbs of Oran Park, Gledswood Hills, and Harrington Park are filling with people who currently drive forty-five minutes for somewhere to work, eat, and unwind. The area needed amenity to match its growth. That gap, not the site alone, is the reason this building exists.
Building the case, not just the building
Camden Council and the Sydney Western City Planning Panel questioned whether the area was ready for this scale. We didn't scale back the vision; we built the evidence, assembling a town planner, urban designer, and economic consultant, taking them to site, and demonstrating the demand the airport catchment was generating.
A landmark, not a shed
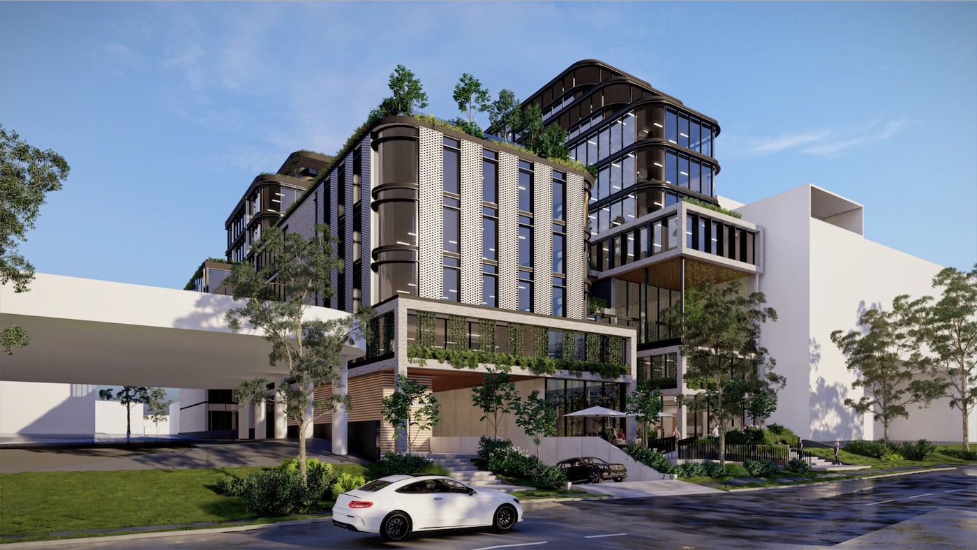
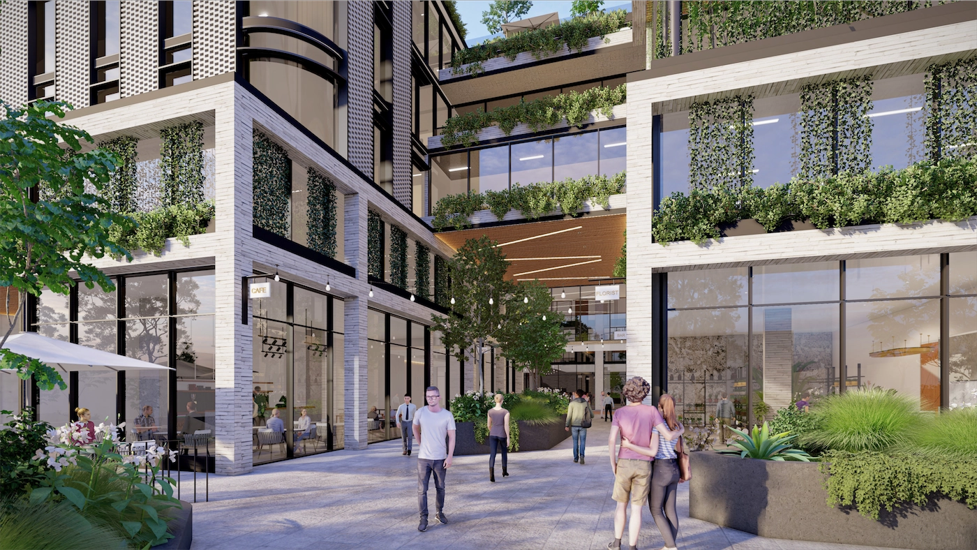
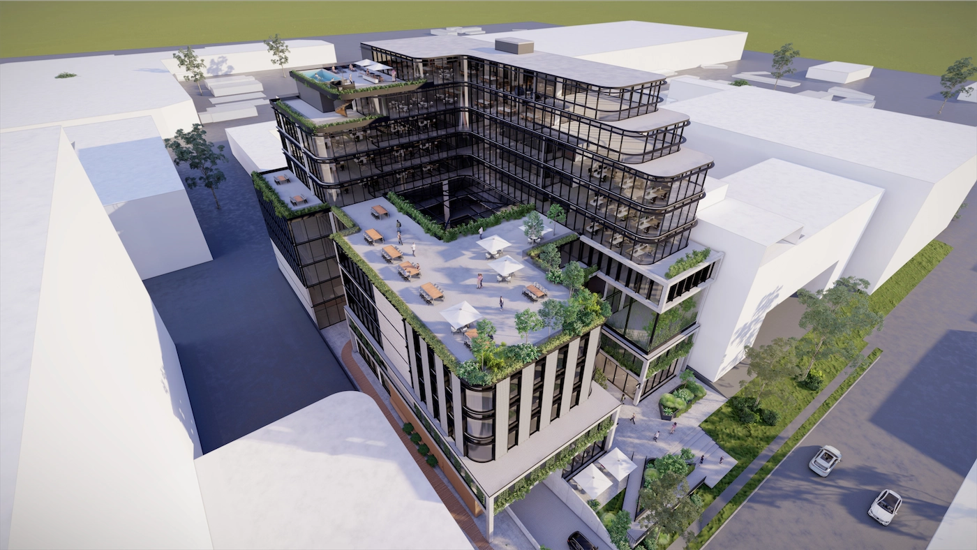
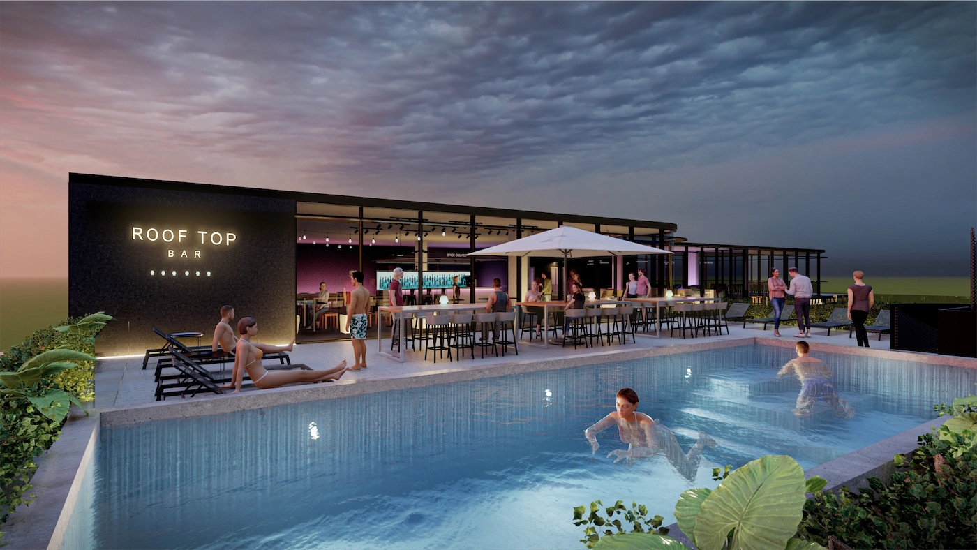
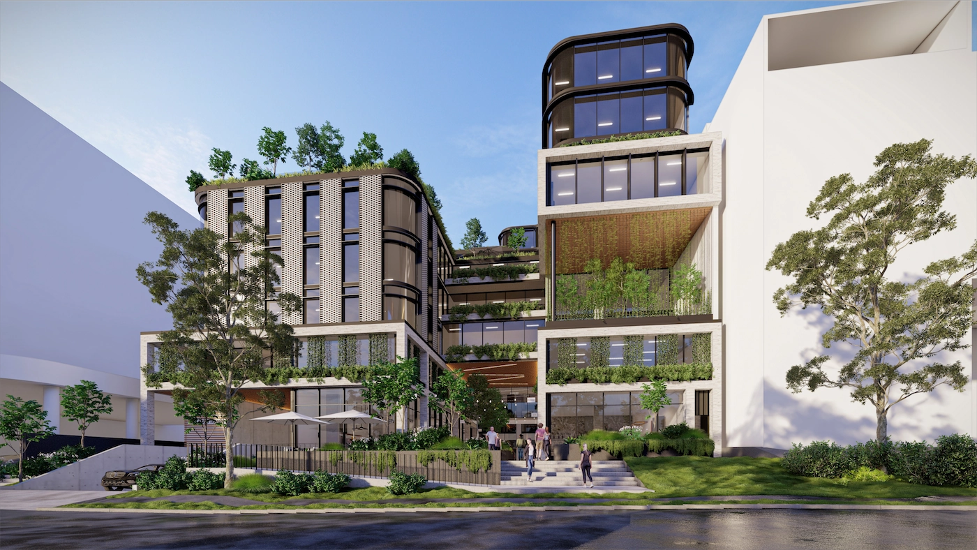
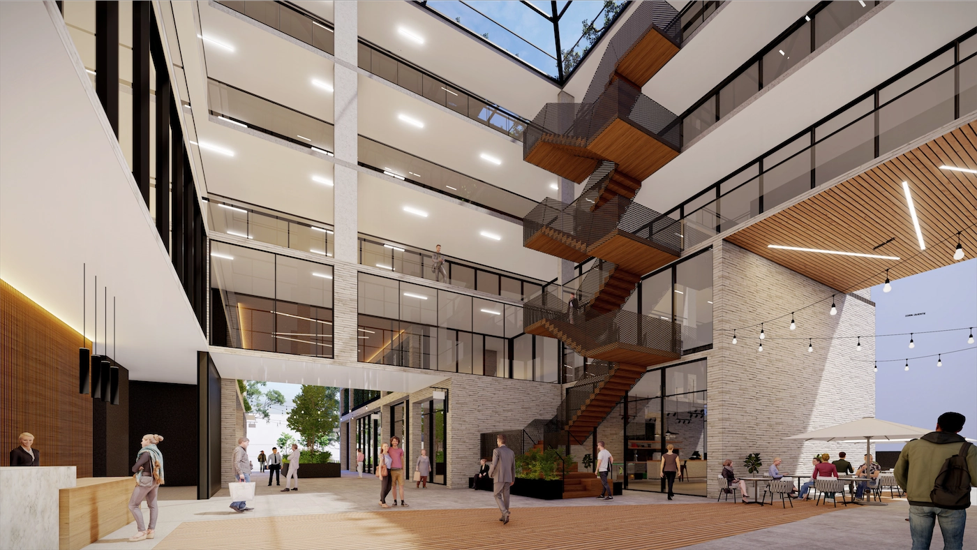
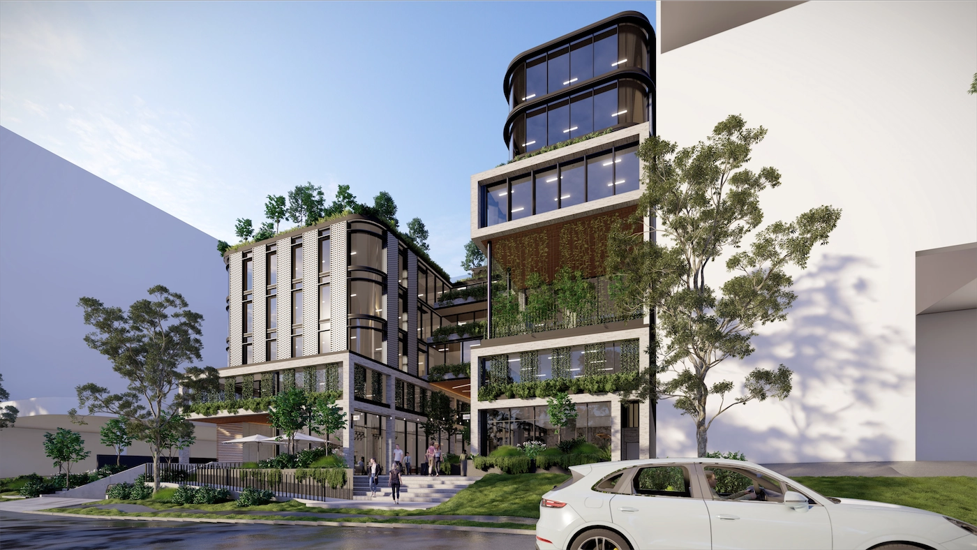
The design answers that conviction: seven storeys with layered, curved façades and vertical greenery, a landscaped ground-floor plaza drawing foot traffic from the street, six levels of office suites sized for small business, medical, and wellness operators, and a rooftop restaurant, bar, and pool with views across South West Sydney.
A new benchmark for South West Sydney
Approval came through in April 2025. At seven storeys, it's the tallest approved building in the Camden LGA, a commercial landmark that signals the investment the growth corridor can now support. For ANRIC, it validated a vision their competitors didn't believe was achievable.
Related Projects
-
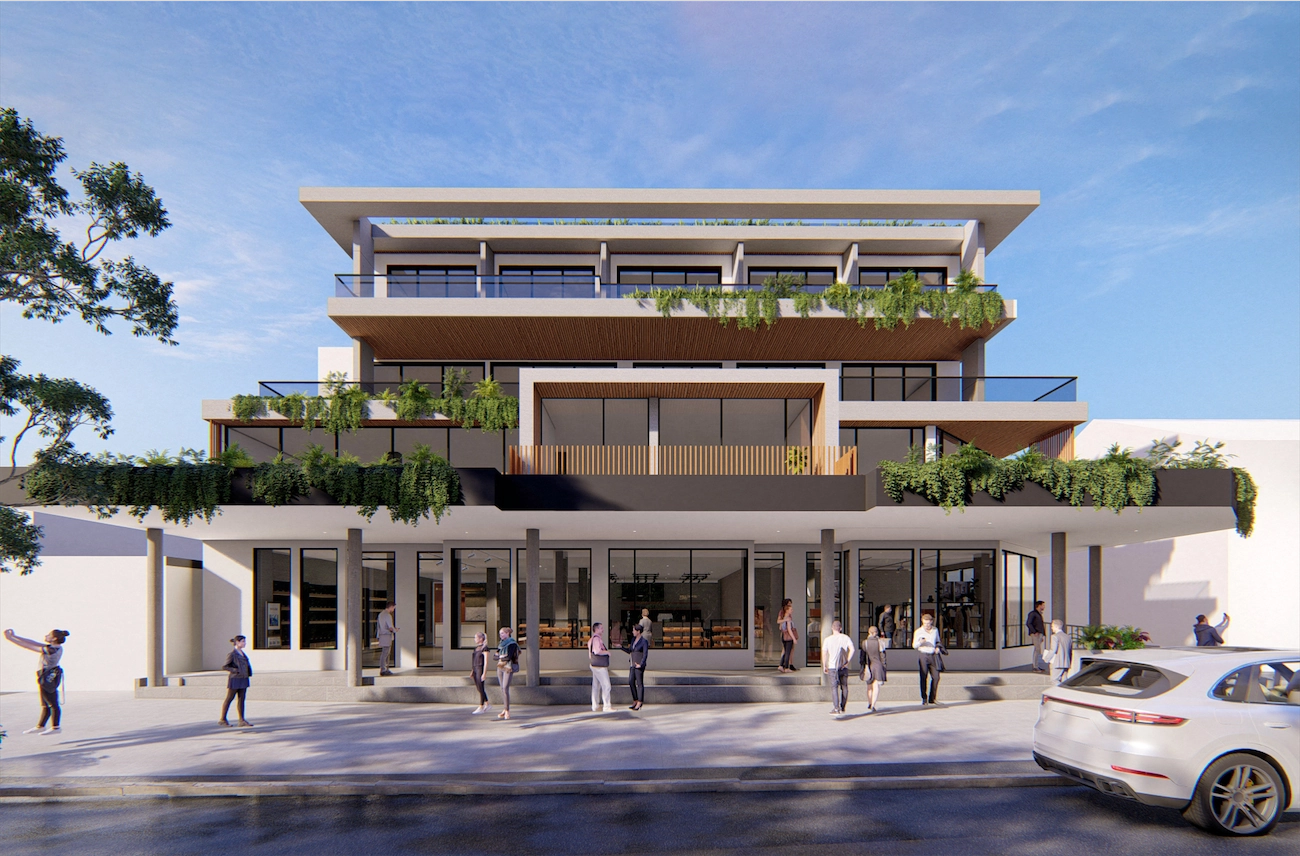
Commercial & Mixed-Use
Church Street, Terrigal
Rejuvenating Terrigal Village Centre
-
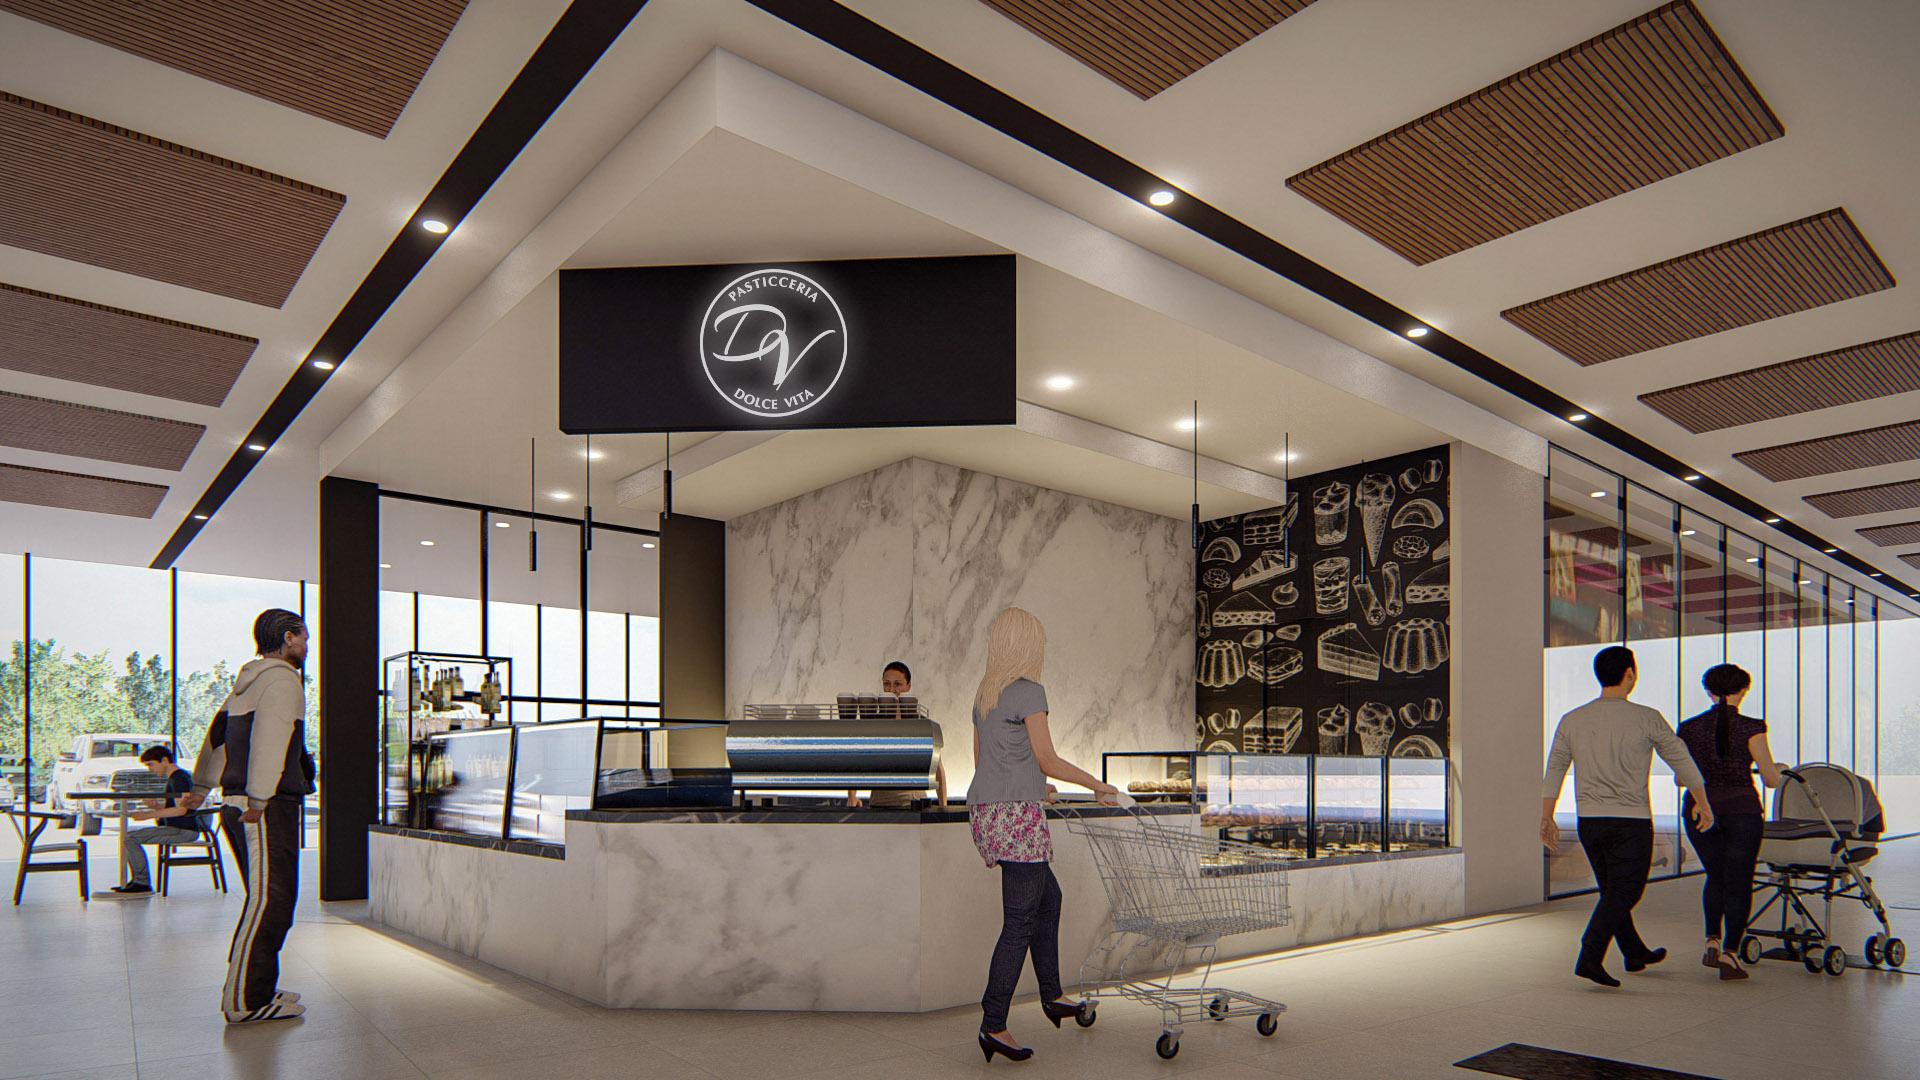
Commercial & Mixed-Use
Dolce Vita
Clean and luxury design that focused on effective service and amenity
-
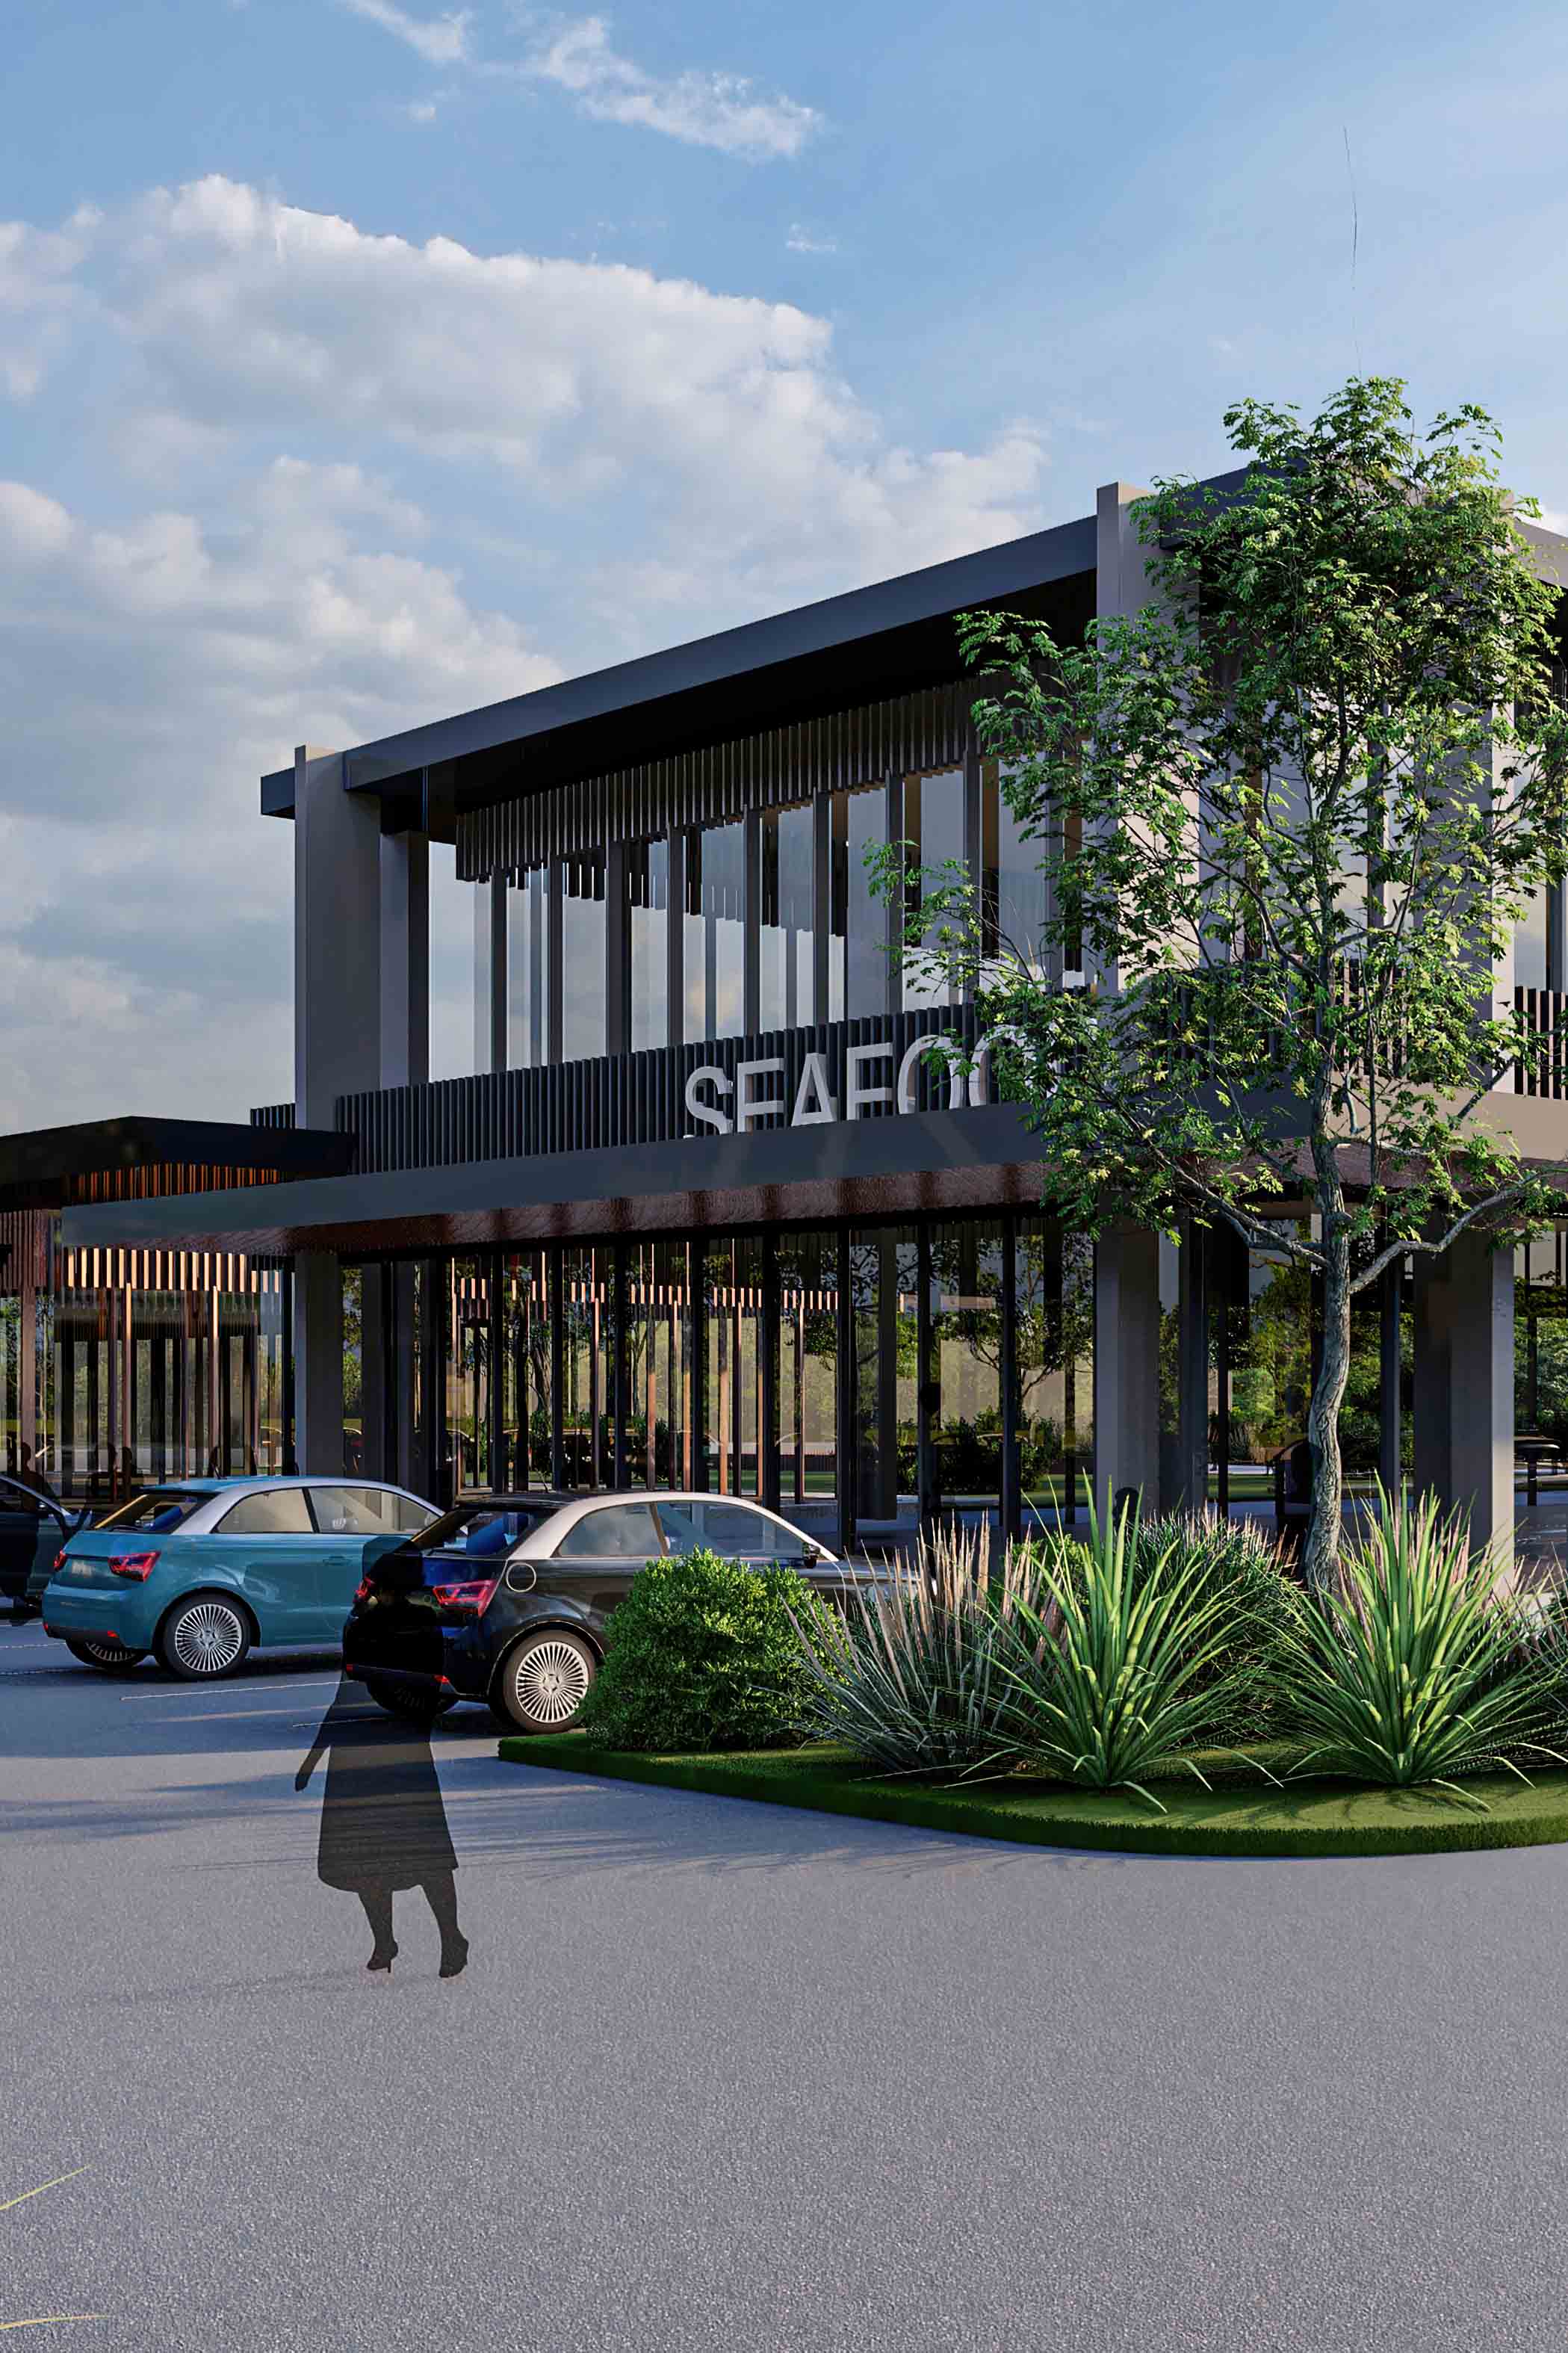
Commercial & Mixed-Use
The Village
The ‘Go to’ place for the residents of Kemps Creek.